Courtyard frame
Beam-and-column wings enclose a central court.
Airport landside development
Which parts of an airport estate should be built, and when?
TerraNova brings parcel geometry, passenger growth and property demand into one planning study. Explore hotel, retail, cargo and mobility uses, then trace each option back to the land and evidence it needs.
Design chat / Codex
Upload a georeferenced parcel, or calibrate a PDF or image against a known distance and trace the boundary. Describe what the airport needs and which land must stay clear. Codex uses the measured geometry and the project brief to generate alternative layouts in a private coding session.
Review each footprint, storey count and development yield in the studio. You can revise the brief in chat and choose which scheme to carry into the decision report.
Open design chat ↗Pro membership · Requires the studio’s dedicated OpenAI connection
01 / Workflow
Four stages connect a physical site to a reviewable development brief.
Start with parcel dimensions or import a surveyed GeoJSON boundary. Record public evidence and protect expansion land, roads, utilities, exclusions and infrastructure corridors.
Allocate the floor-area brief across the four uses. Enter demand support for each use and a passenger threshold in million passengers per annum (MPPA) for every phase.
Fit six structural systems to the developable envelope. Compare coverage, floor area and roof elevations. Record the airport operational, land-use, access and height evidence behind the screen.
Test the entered brief and four use-led mixes against common market assumptions. Compare phased construction cost, operating income and net present value with retaining the land.
02 / Worked case
Illustrative inputs
The sample parcel measures 280 × 180 m. Its expansion, road and utility reserves leave 35,376 m². After the 6 m setback, 30,720 m² remains for testing footprints.
The 8 and 15 MPPA forecasts release the first two phases. The third forecast reaches 19 MPPA against a 22 MPPA trigger.
The hotel-led mix with precast modular fingers yields 36,101 m² of gross floor area. The model discounts phased cash flows at 9% over 25 years.
The height datum, land-use permission, access infrastructure and airport operational review still need supporting references.
03 / Form catalogue
Each system has its own plan geometry, storey pattern, cost index and lettable-area assumptions.
Beam-and-column wings enclose a central court.
Flat plates step from a lower base to deeper upper bars.
Two steel-framed bars share a lower cross-link.
Clear-span portal frames accommodate grade-level uses.
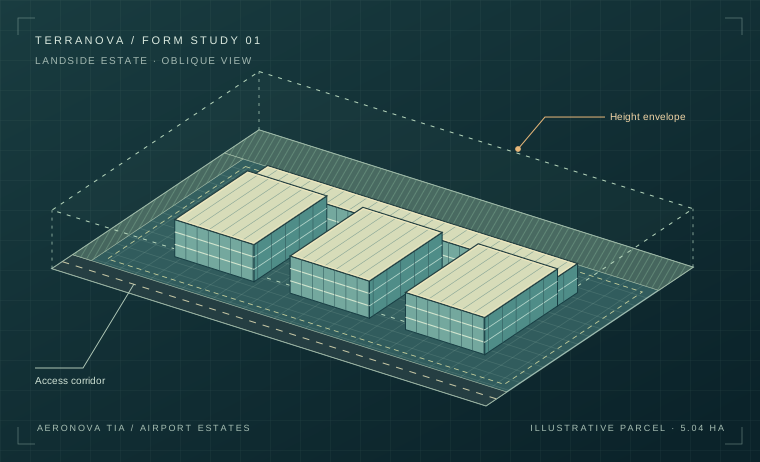
Three repeatable building fingers meet a service spine.
A concrete transfer deck supports lighter upper frames.
04 / Project handoff
Prepare a project brief for AeroPlanner, PowerPlan or RARE. Attach the reviewed brief to a copy of the receiving module’s own project file, then import that copy in the module.
Export a text summary or print the report with the selected geometry, phase releases, assumptions and unresolved reviews.