AERONOVA TIA CONSULTANTSMethodology ↗
Terra Genesis Pro   /   Project studio

Eight project demos

Eight projects put the methodology to work at scales from a rooftop to a supertall tower. Start with the project brief, inspect the site evidence and test an alternative under the direction of Master Architect Gaurav Vatsa.

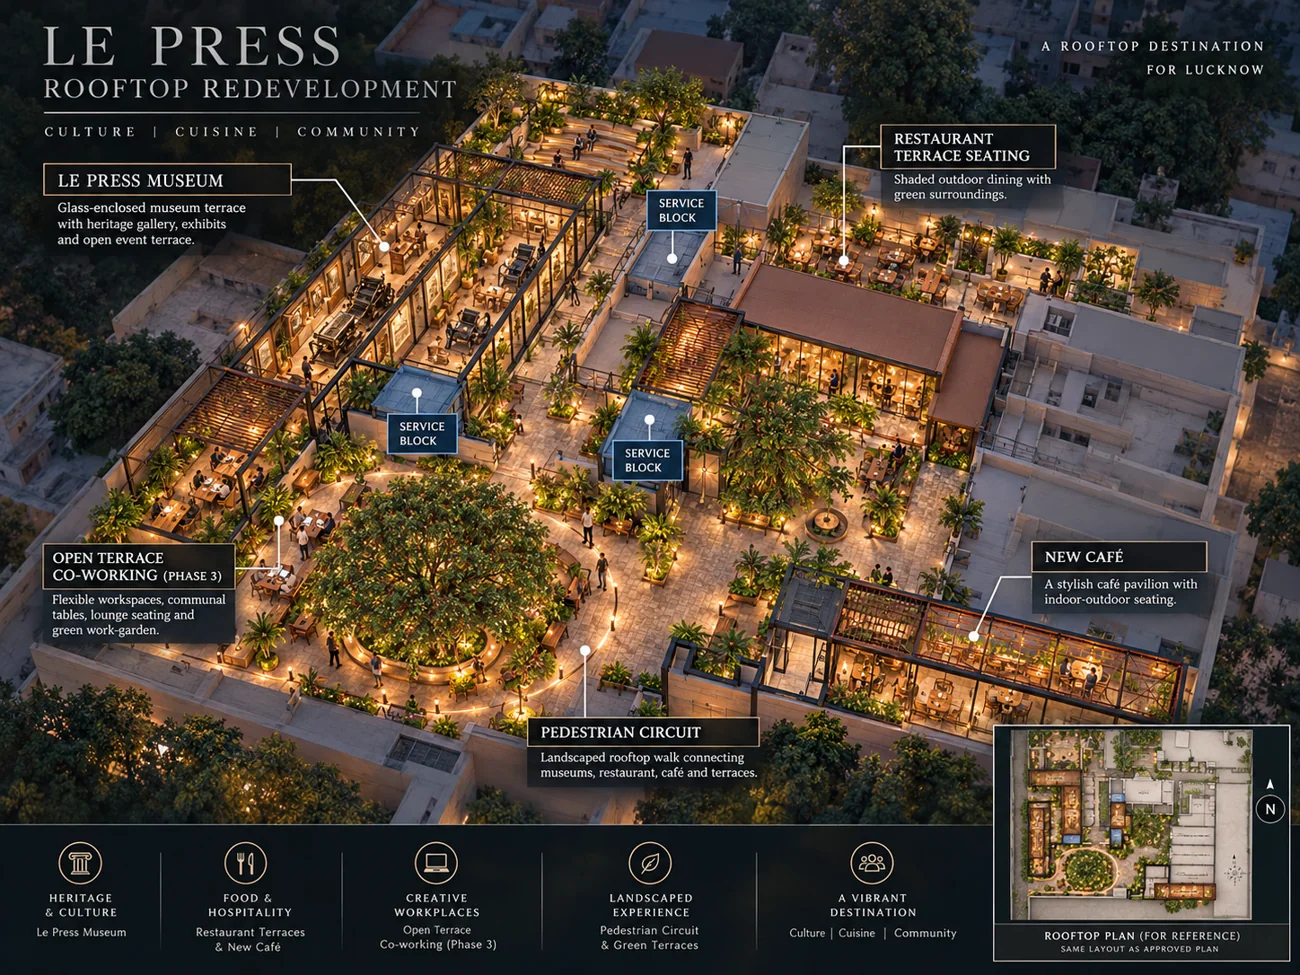
Le Press Phase 3 — Phase 3 rooftop concept study
Phase 3 rooftop concept study
01  /  Heritage reuse

Le Press Phase 3

Lucknow, Uttar Pradesh

Compare a museum pavilion and hospitality terraces with flexible workspaces. Trace where a visitor enters, how a roof route connects the courtyards and how service deliveries reach each use.

The official venue pin locates the campus. The Phase 3 roof footprint, structural capacity and evacuation routes need measured drawings.

Campus pin · NASA POWER 2001–2025
25.8 °C annual mean air temperatureJul · 10.4 mm/day wettest month, mean daily precipitationClimate data ↗
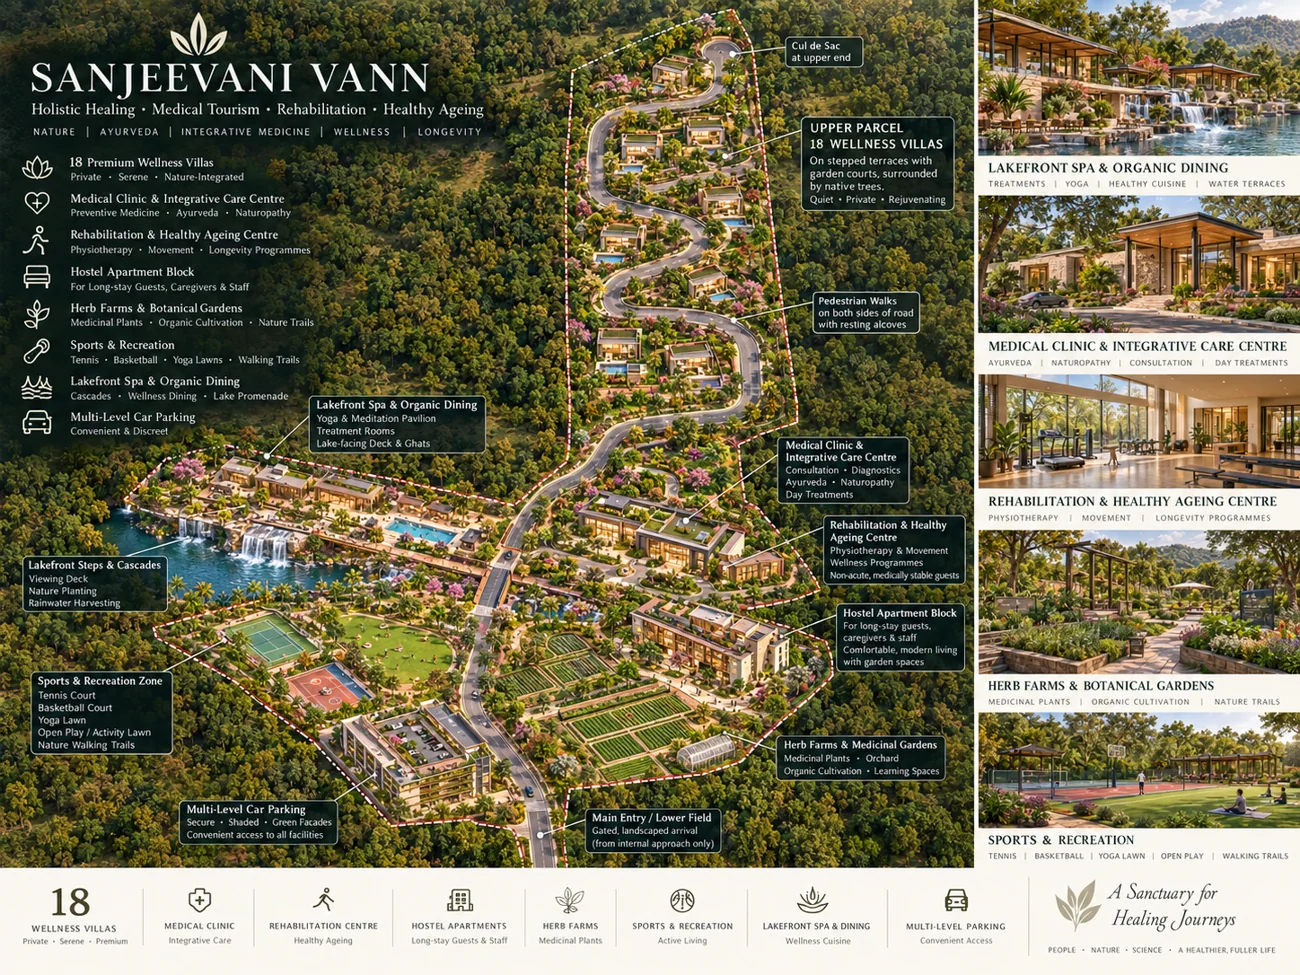
Sanjeevani Vann — Illustrative wellness masterplan study
Illustrative wellness masterplan study
02  /  Wellness campus

Sanjeevani Vann

Nagpur, Maharashtra

Compare a continuous campus road with a more compact guest arrival. Test the relationship between care facilities, wellness accommodation, shaded walking routes and the terrain.

Regional climate is available at the Nagpur city reference. Confirm the two-parcel survey and reconcile the source areas before fixing buildable capacity.

City reference · NASA POWER 2001–2025
26.9 °C annual mean air temperatureJul · 11.7 mm/day wettest month, mean daily precipitationClimate data ↗
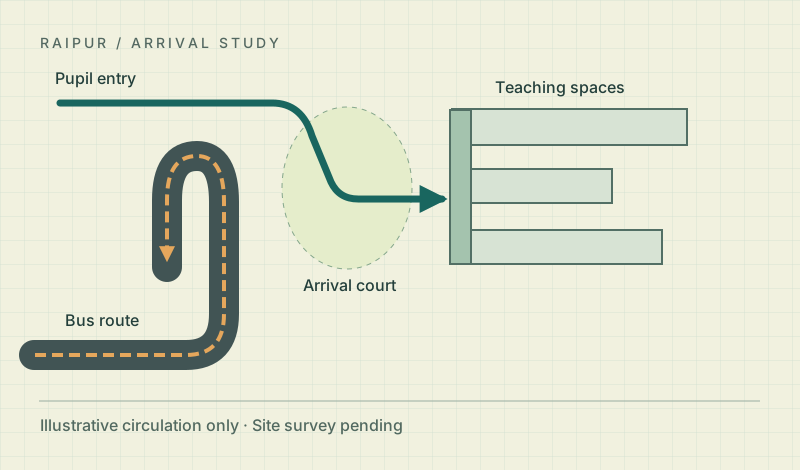
Raipur school — Arrival logic diagram · design exercise
Arrival logic diagram · design exercise
03  /  Education

Raipur school

Raipur, Chhattisgarh

Separate pupil movement from bus turning and service access. Compare a single arrival court with two managed arrival points, then assess supervision, shaded walking distance and space for sport.

The city reference supports regional climate research. Parcel-specific studies require the Raipur boundary, pupil brief and access drawing.

City reference · NASA POWER 2001–2025
26.0 °C annual mean air temperatureJul · 12.2 mm/day wettest month, mean daily precipitationClimate data ↗
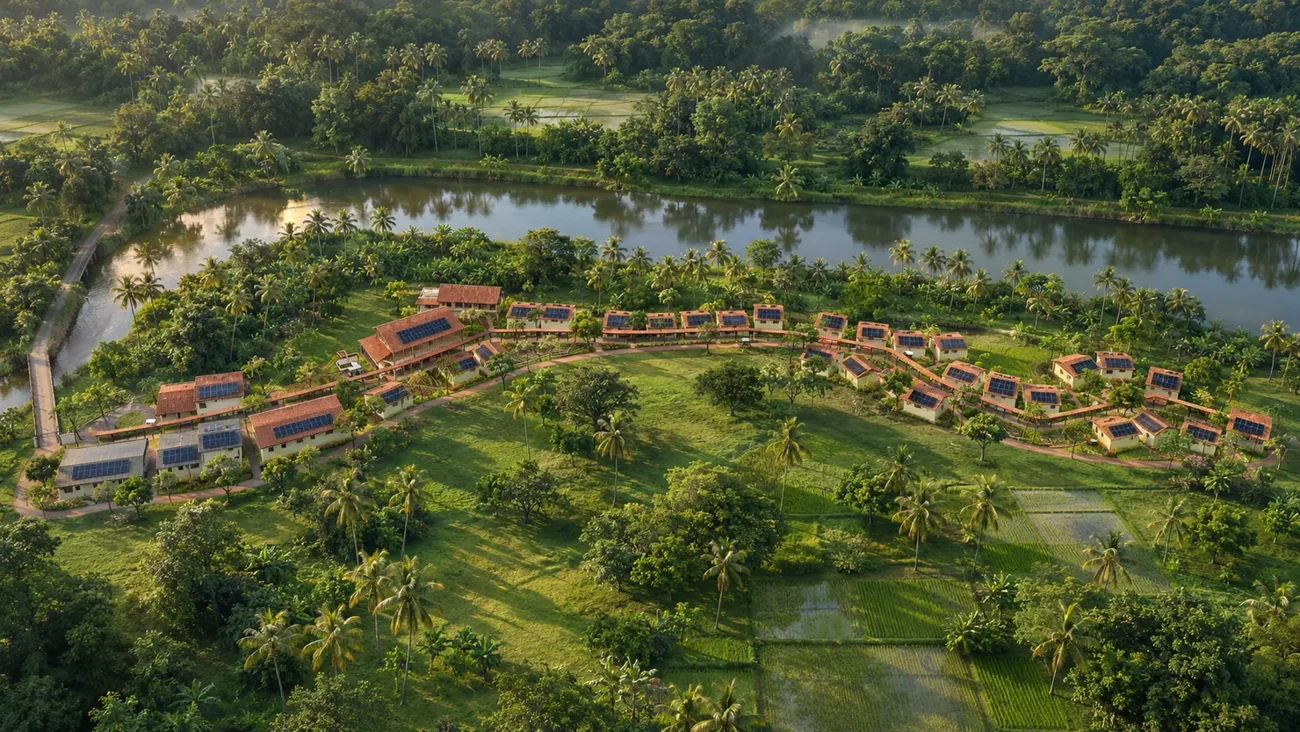
Sankadady River Garden Resort — Interpretive aerial view from the resort study
Interpretive aerial view from the resort study
04  /  Riverfront hospitality

Sankadady River Garden Resort

Sankadady, Karnataka

Follow the guest journey from western arrival to the villa courts and Nandini River House. Compare an expanded landward veranda and a stepped river terrace against access, hydrology, comfort and cost.

The promoter’s map pin locates the concept study. Riverbank position, flood datum, tree survey and statutory setback remain open checks.

Project reference pin · NASA POWER 2001–2025
26.7 °C annual mean air temperatureJul · 31.4 mm/day wettest month, mean daily precipitationClimate data ↗
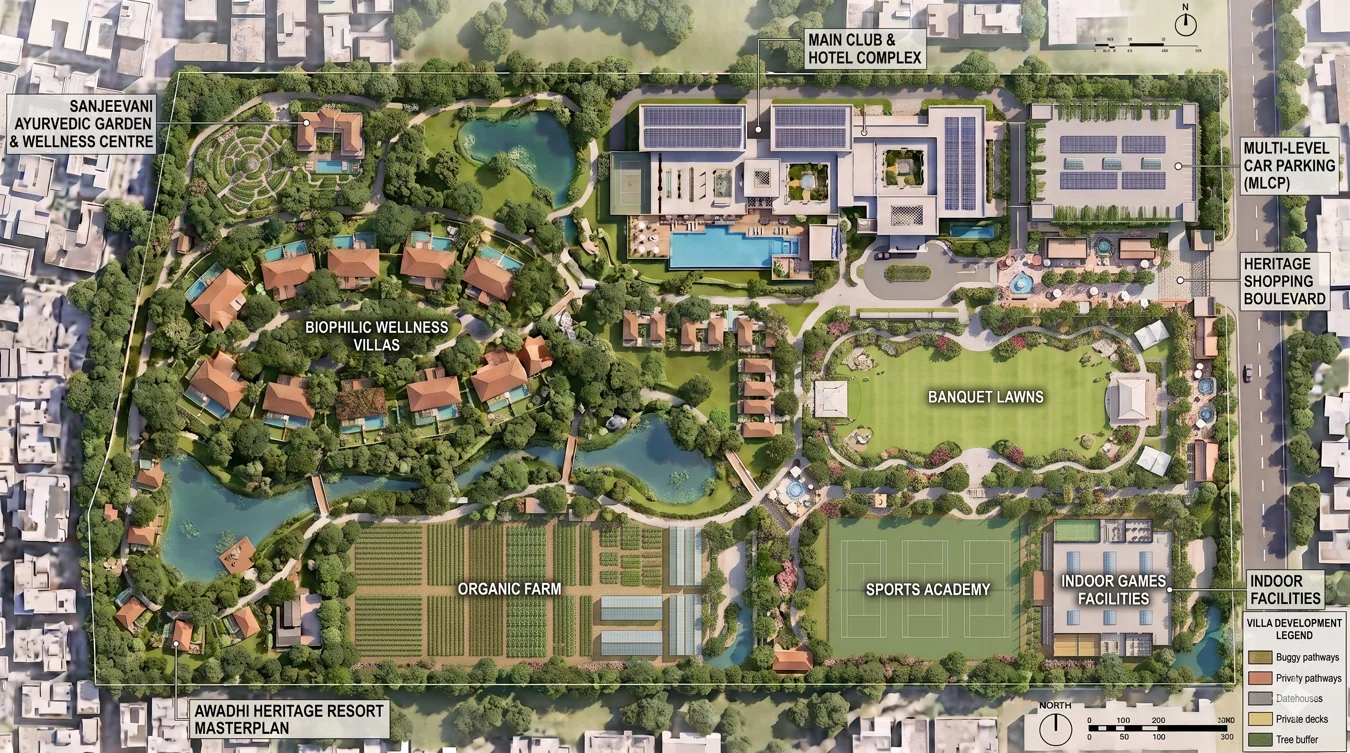
Aashiyana concept masterplan
05  /  Mixed-use masterplanning

Ashiyana heritage district

Lucknow, Uttar Pradesh

A busier eastern arrival and retail edge gives way to a central club, lawns and quieter western wellness accommodation. Test the guest route, acoustic separation and service access together.

The project report uses the spelling Aashiyana. The estate boundary, acoustic baseline and statutory controls remain subject to site verification.

City reference · NASA POWER 2001–2025
26.0 °C annual mean air temperatureJul · 9.1 mm/day wettest month, mean daily precipitationClimate data ↗
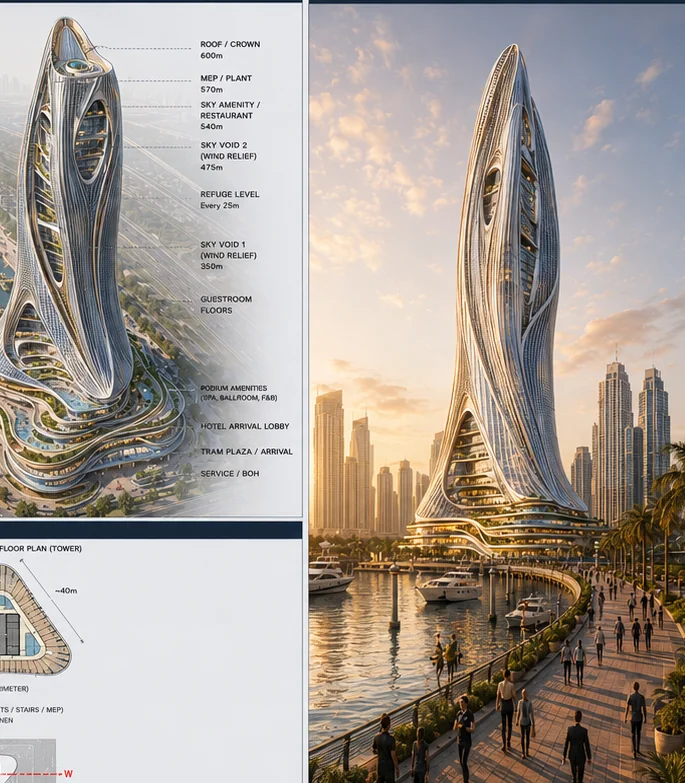
Dubai Marina supertall tower concept visual
06  /  Supertall tower

Dubai Marina Tower

Dubai, United Arab Emirates

Compare a curved, finned tower with a twin-slab form. Test how public arrival, hotel and retail uses relate to cores, vertical transport, plant and below-grade servicing.

The Marina reference locates the district. Ground conditions, plot-specific height and view controls, access and the supertall structural strategy need specialist review.

Locality reference · NASA POWER 2001–2025
28.2 °C annual mean air temperatureJan · 0.6 mm/day wettest month, mean daily precipitationClimate data ↗
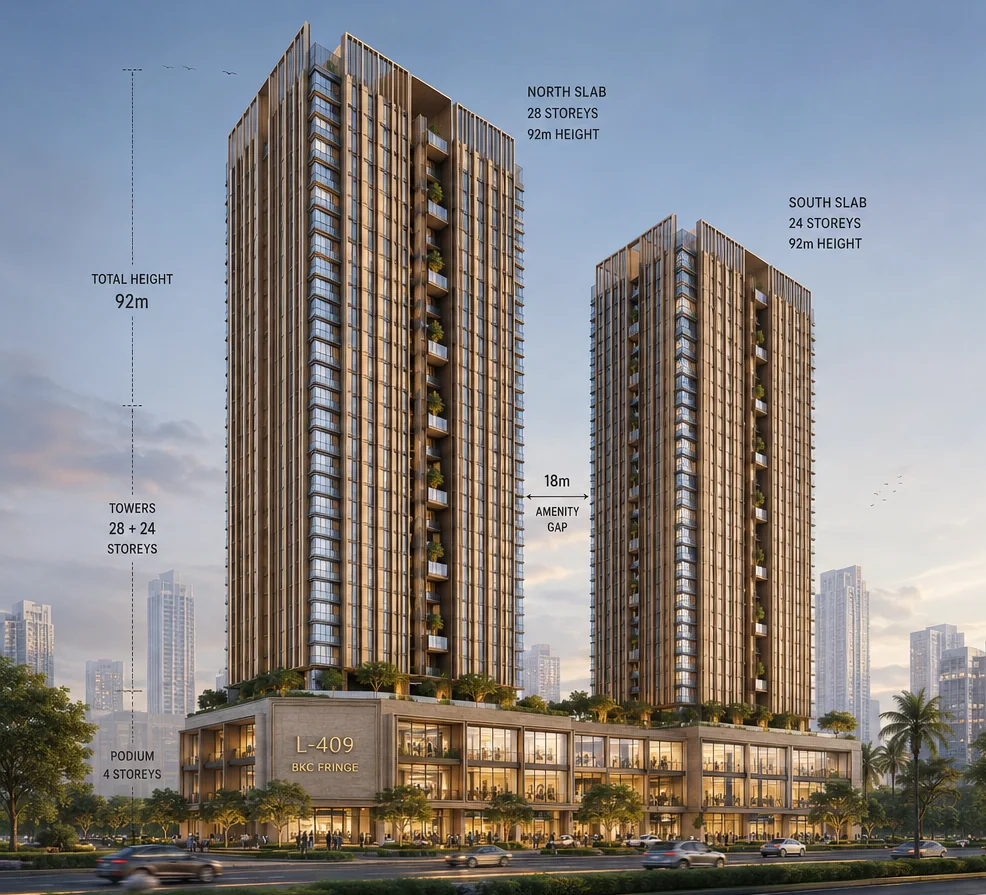
L-409 twin-slab concept study
07  /  Mixed-use towers

BKC Twin Towers

Mumbai, Maharashtra

Two slabs rise above a retail podium on the BKC fringe. Compare tower spacing, daylight into the amenity gap, podium servicing and retention of the eastern tree canopy.

The Bandra reference provides regional context. The site boundary and aviation height allowance require parcel-specific evidence. The courtyard alternative is a separate scheme.

Locality reference · NASA POWER 2001–2025
26.8 °C annual mean air temperatureJul · 26.9 mm/day wettest month, mean daily precipitationClimate data ↗
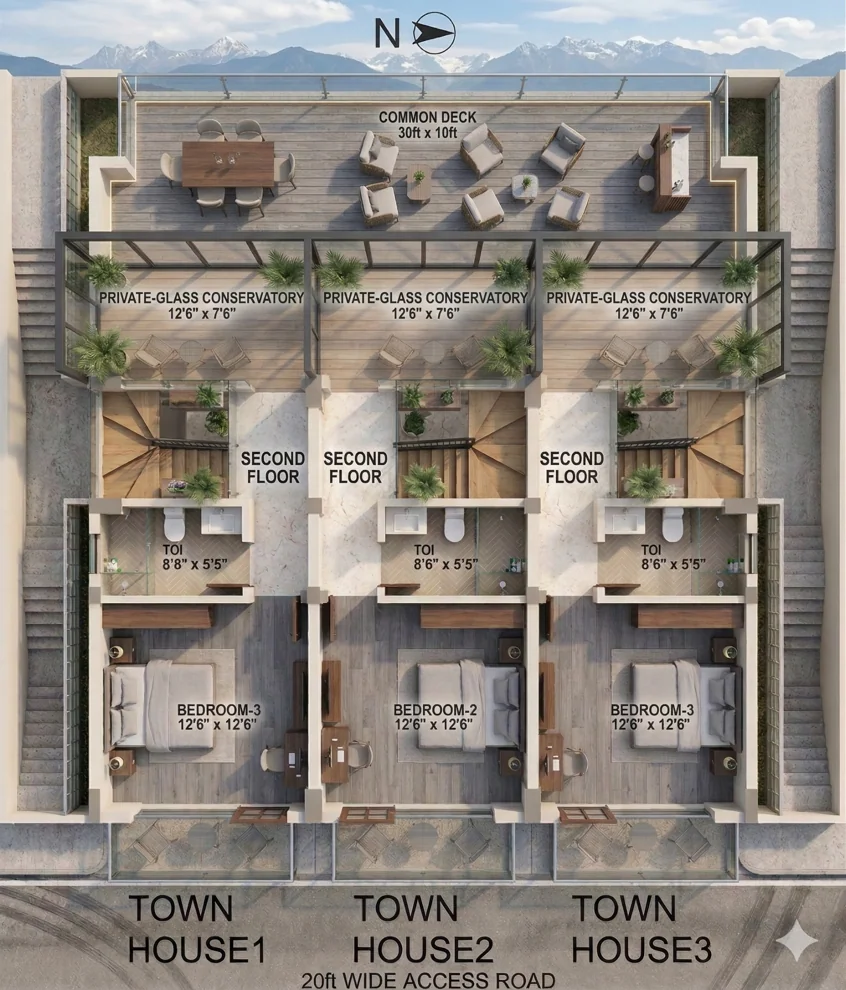
Terrace-level plan from the townhouse design study
08  /  Hillside residential

Mukteshwar apartment complex

Nainital district, Uttarakhand

Use the documented townhouse study as one design branch for the hillside residential complex. Test common access, stepped levels, private terraces, mountain views and shared amenities.

The available drawings develop three hillside townhouses. The broader apartment configuration is a portfolio brief. A site survey and geotechnical review should establish the footprint that can be tested.

Locality reference · NASA POWER 2001–2025
20.1 °C annual mean air temperatureJul · 12.8 mm/day wettest month, mean daily precipitationClimate data ↗
From a location to a design brief

Gather site information

Inspect the location basis and monthly NASA POWER climatology. Enter the sources for boundaries, planning controls, services and site surveys. A georeferenced parcel allows more detailed checks against terrain and mapped context.

Open the site-information workspace →